Take a look inside.
Deciding where to go for treatment is easier when you can picture the place. These are photographs of our building in Westerville — not stock images, and not another facility.
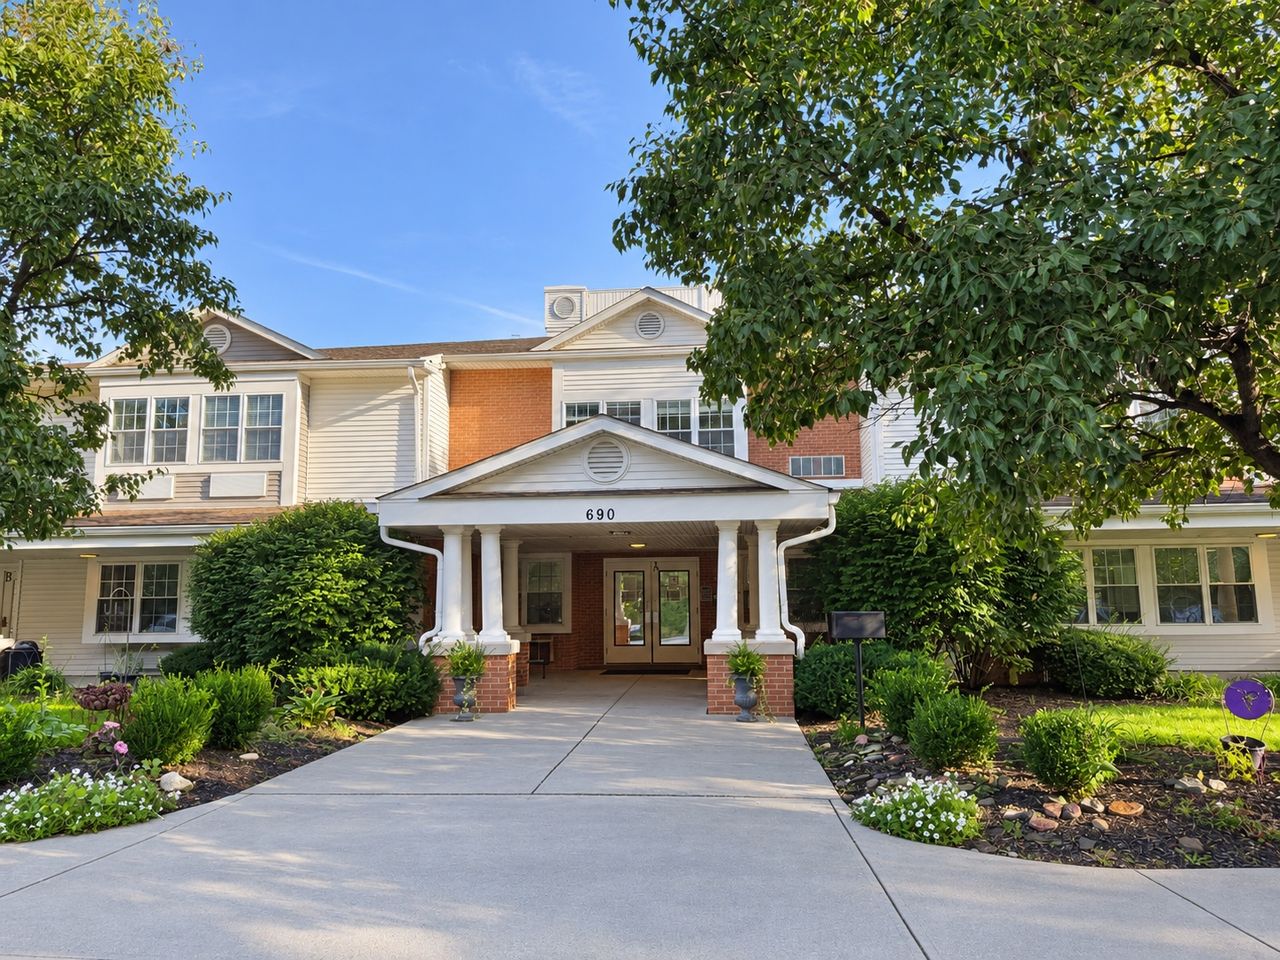
The rooms you'll actually see.
The dining room, the main corridor, the group therapy room, an individual counseling office, and two of our resident rooms.
-
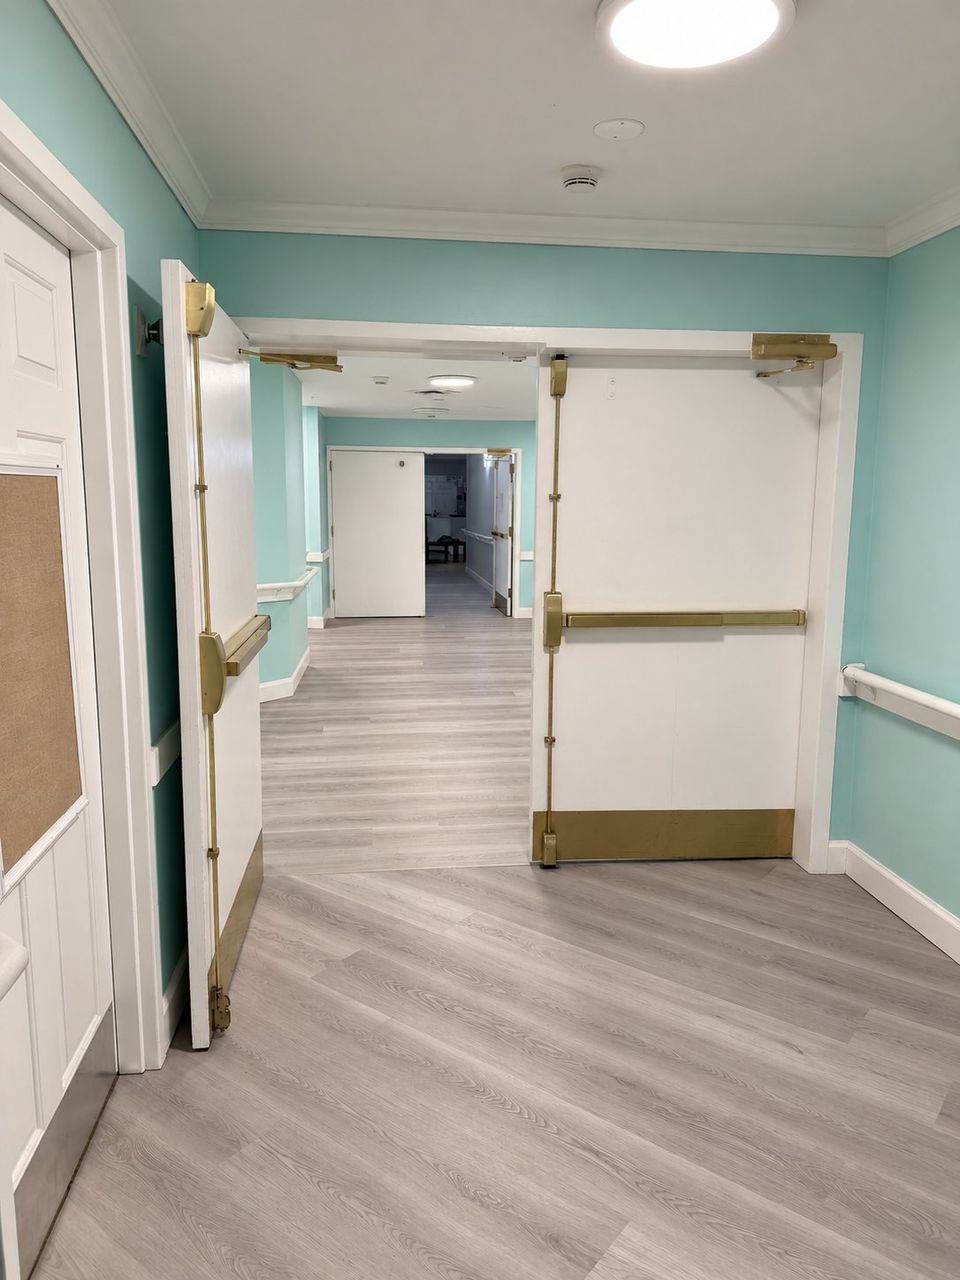
Main corridor -
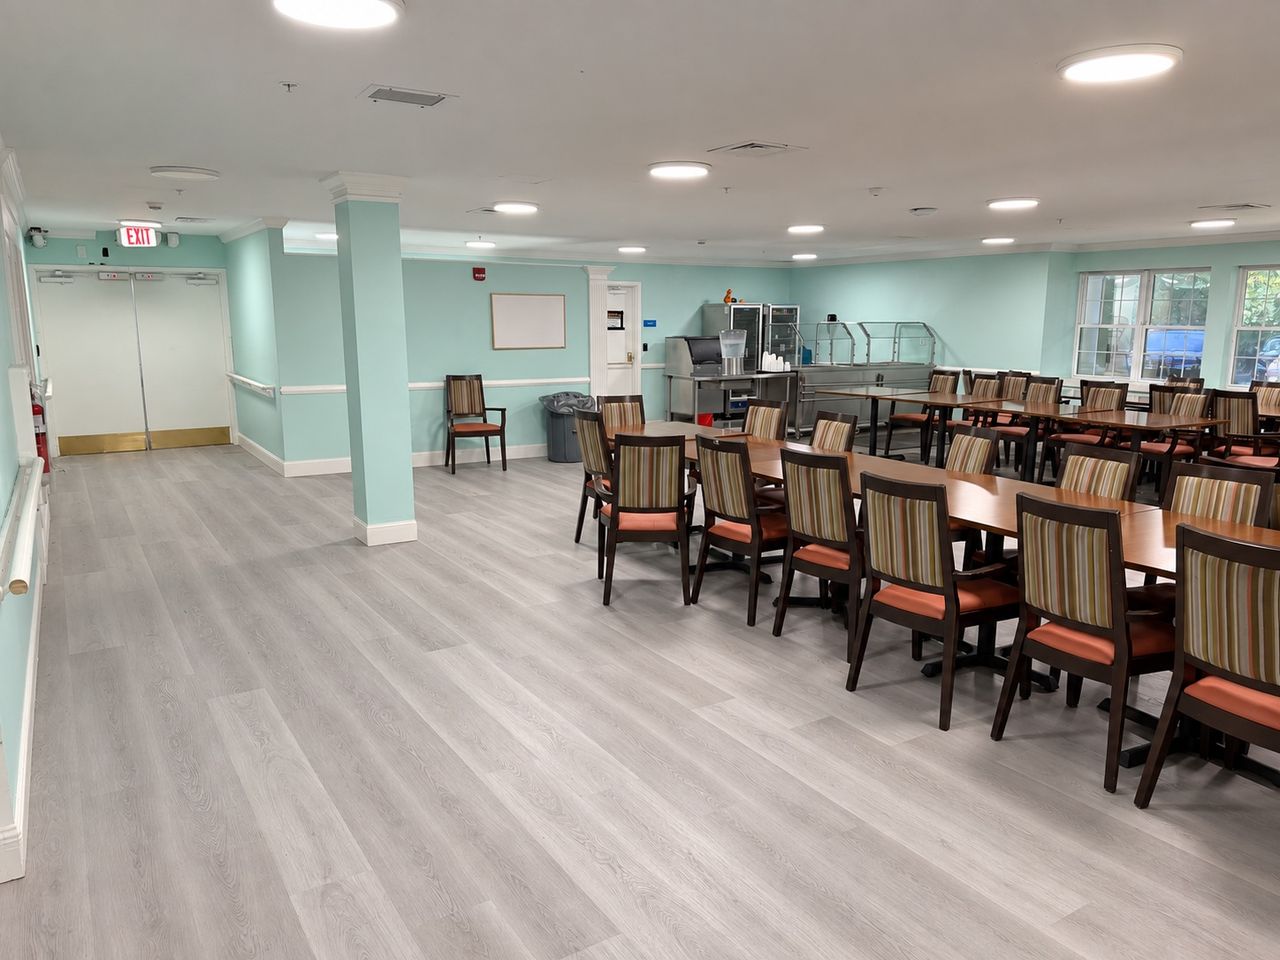
Dining room, where residents share meals -
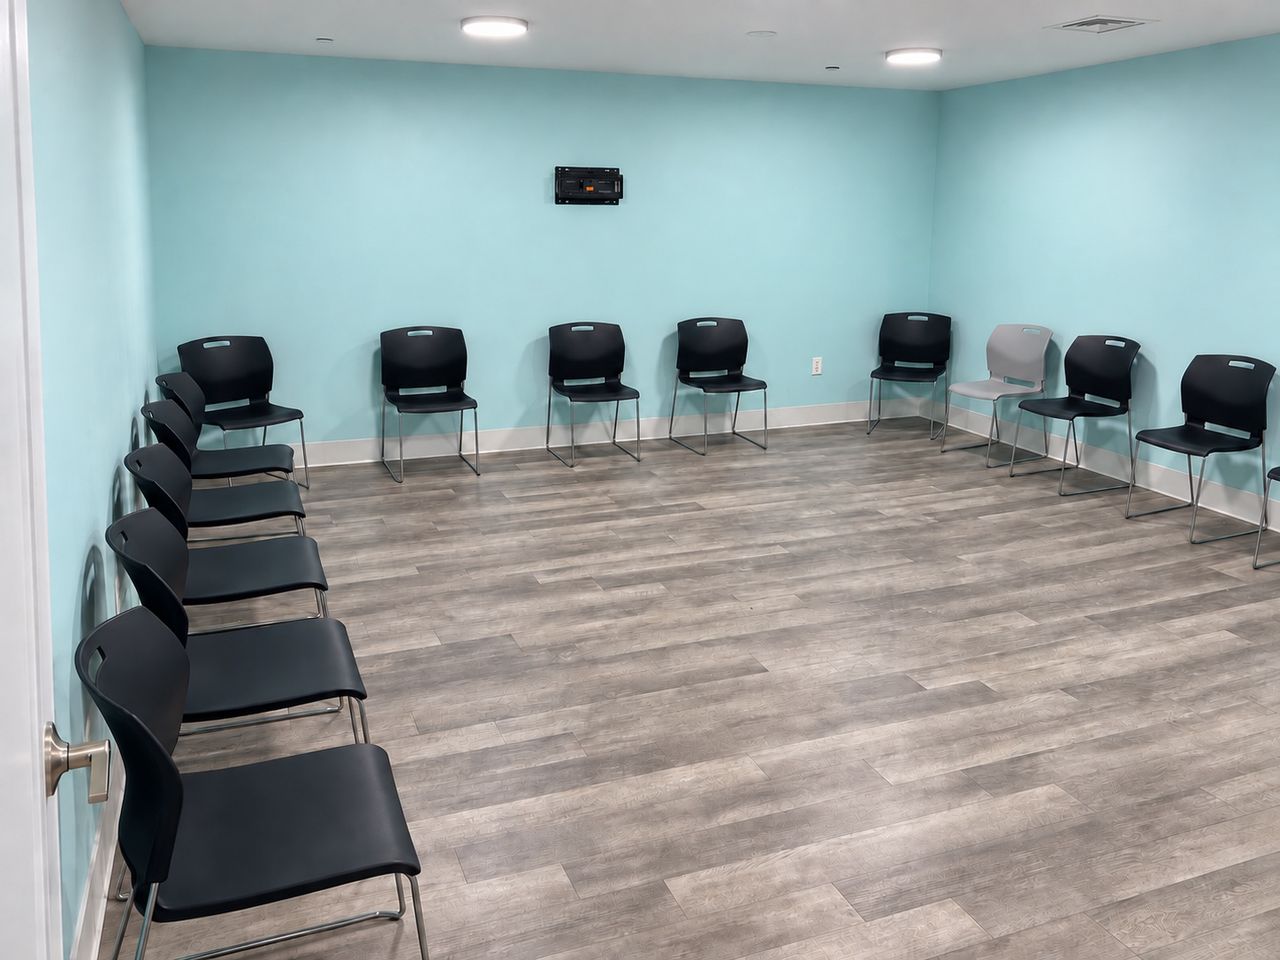
Group therapy room -
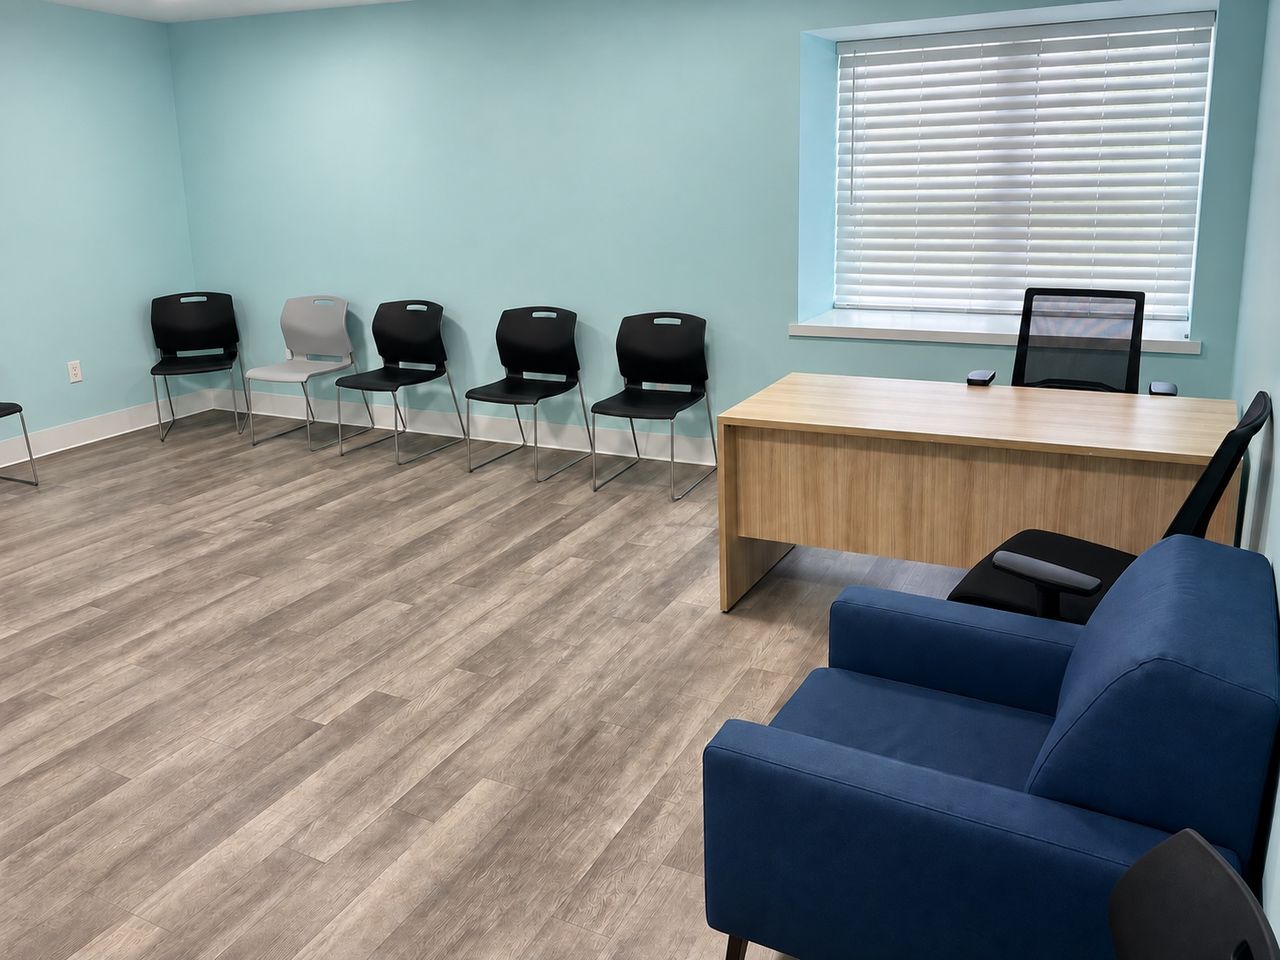
An individual counseling office -
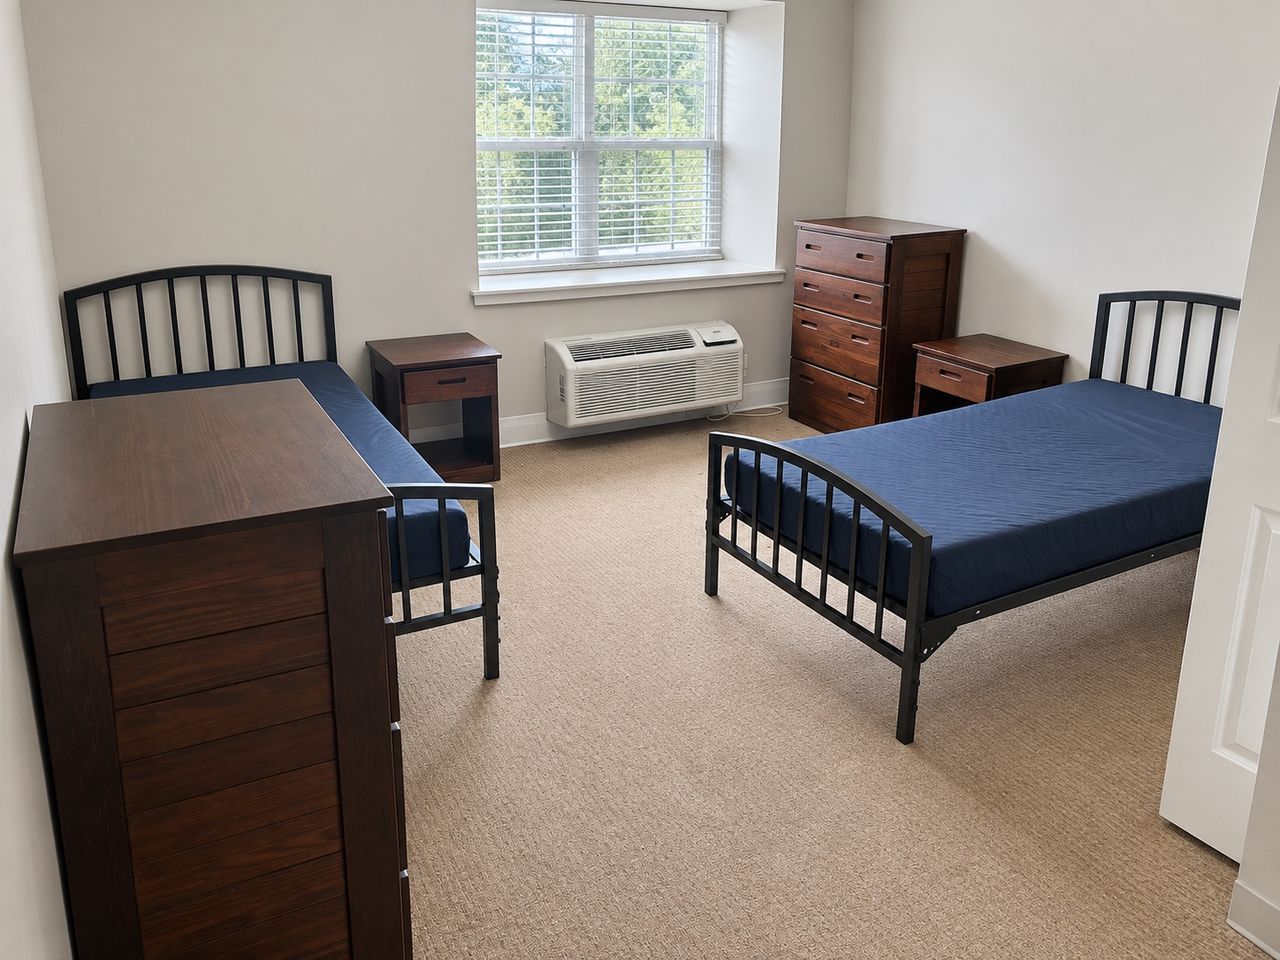
A two-bed resident room -
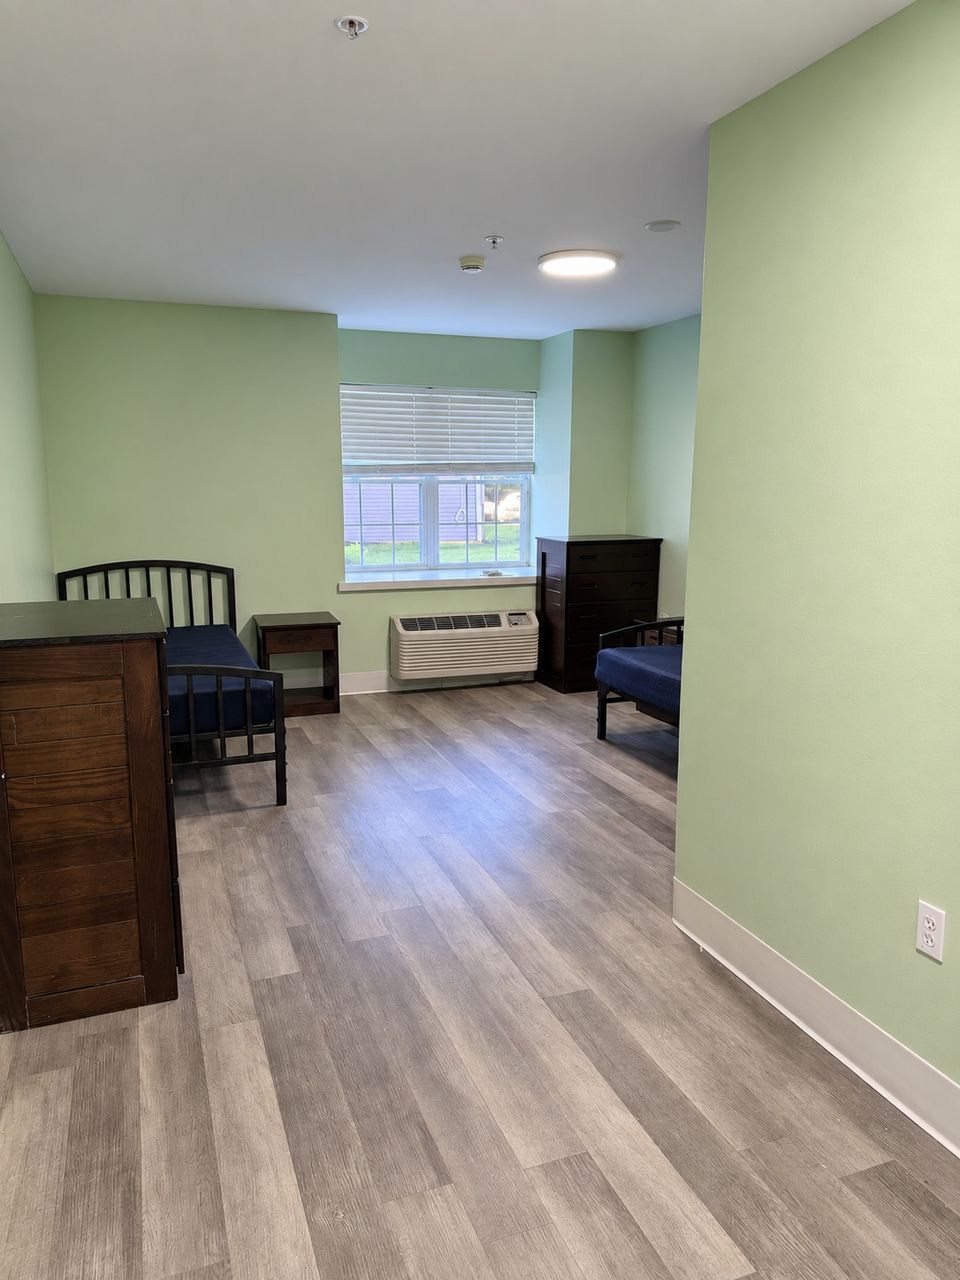
A two-bed resident room with views of the grounds -
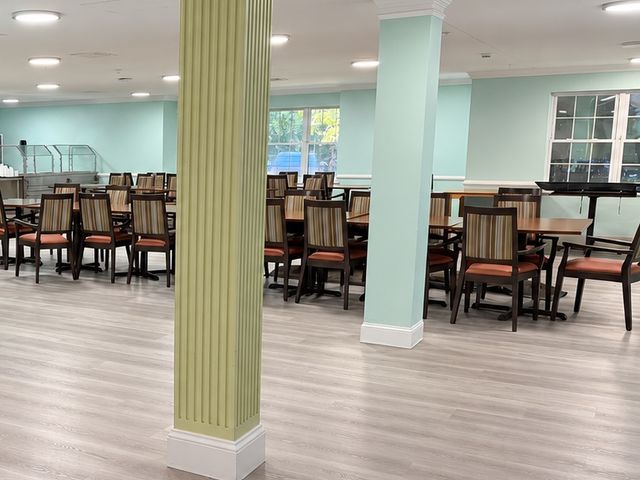
Tables by the dining room windows -
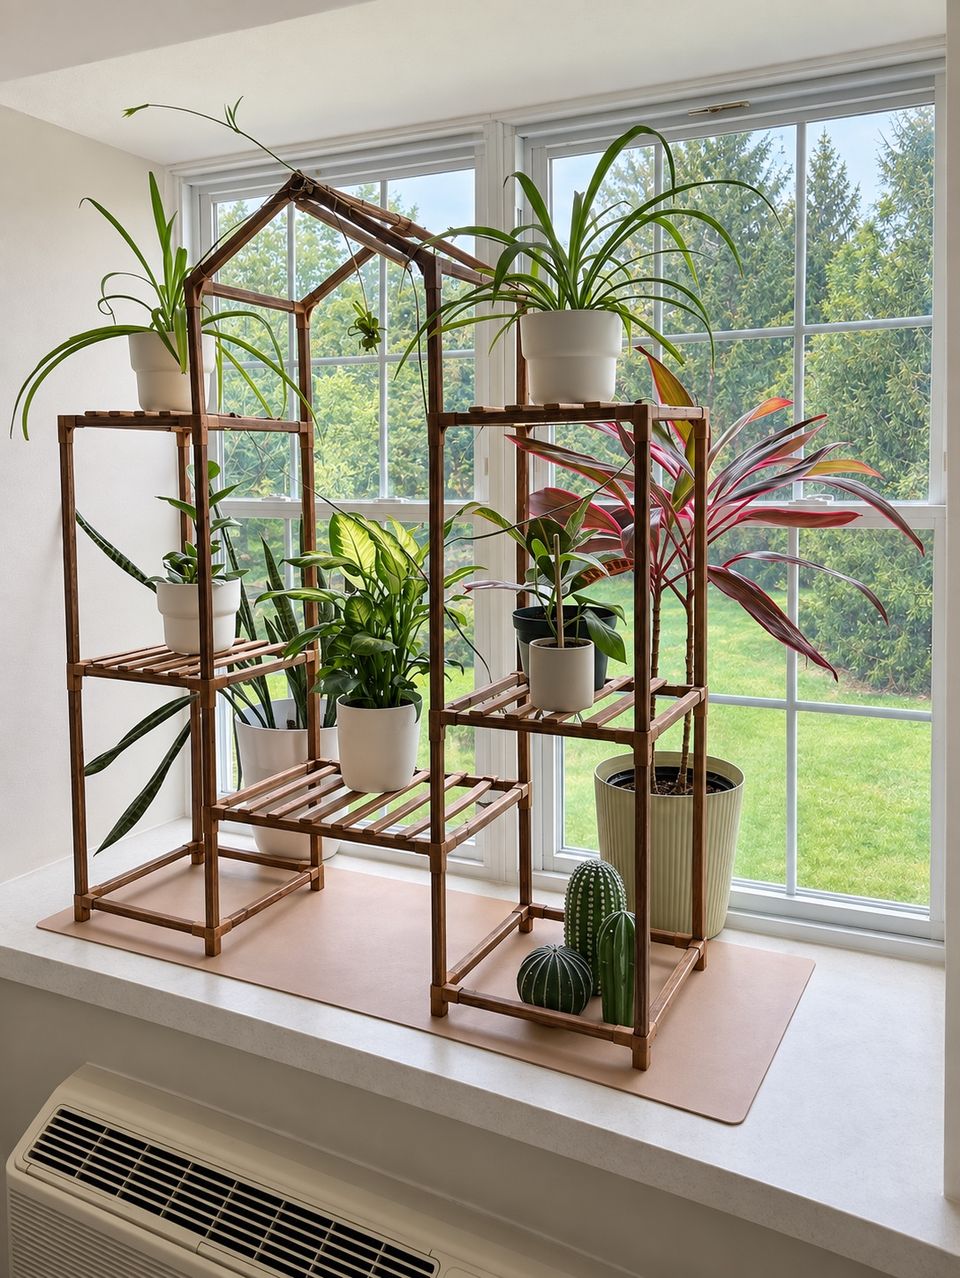
A sunlit window in a common area
This is a partial set — there is more of the building than we have photographed so far, and photographs only go so far anyway. If you want to see a specific space, or arrange to visit in person, call us and ask. Someone is available 24/7.
Questions about the place, or about getting started?
Our admissions team can walk you through what the building is like, what a day here looks like, and how admission works. Available 24 hours a day, 365 days a year.